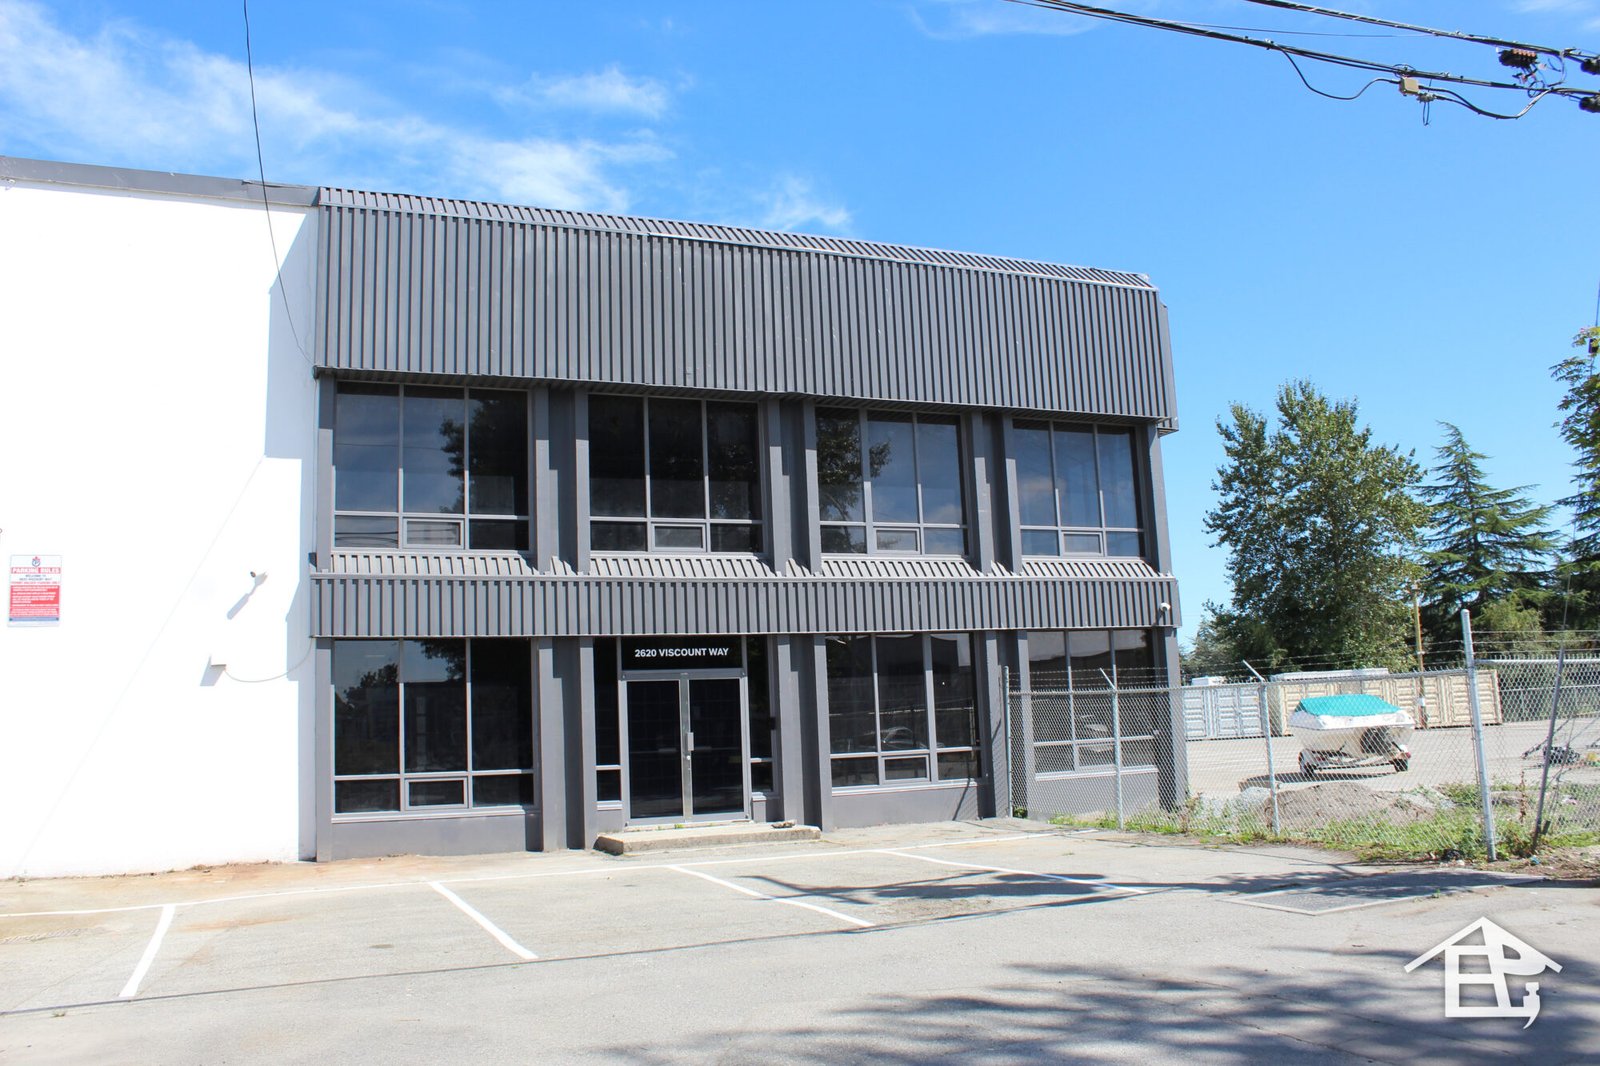
Project Type: Commercial Conversion, Warehouse to Laboratory
Location: Richmond, BC
Year: 2026
Scope of Work: Framing, drywall, electrical, HVAC upgrades for lab-grade requirements, custom cabinetry, epoxy warehouse flooring, complete interior and exterior paint, warehouse door repairs, refencing, parking lot cleaning and upgrades, and landscaping
Project Overview
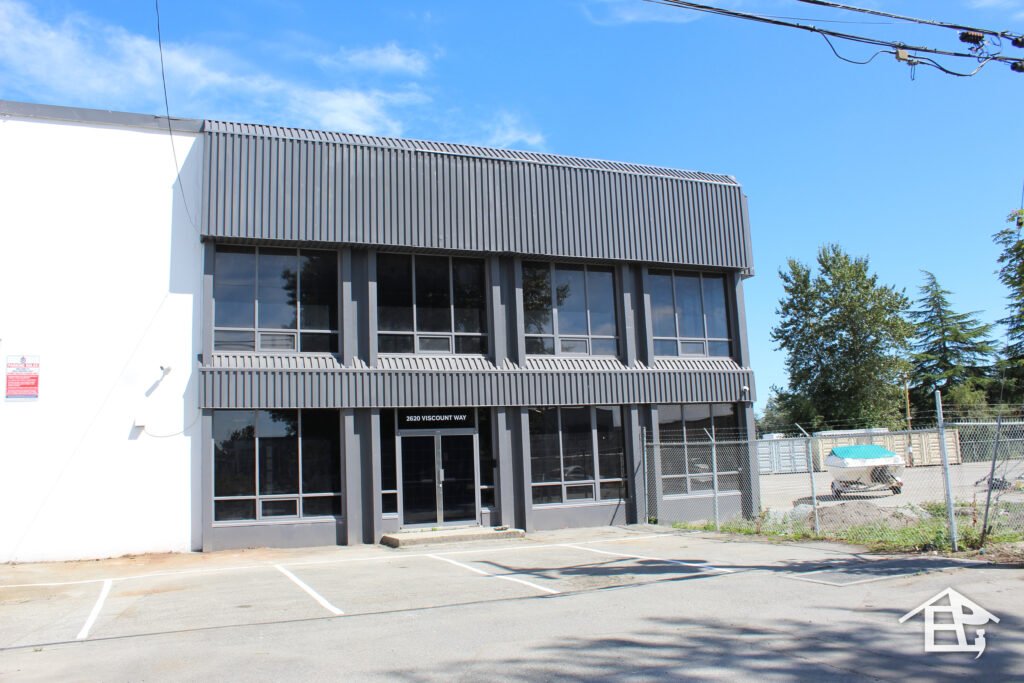
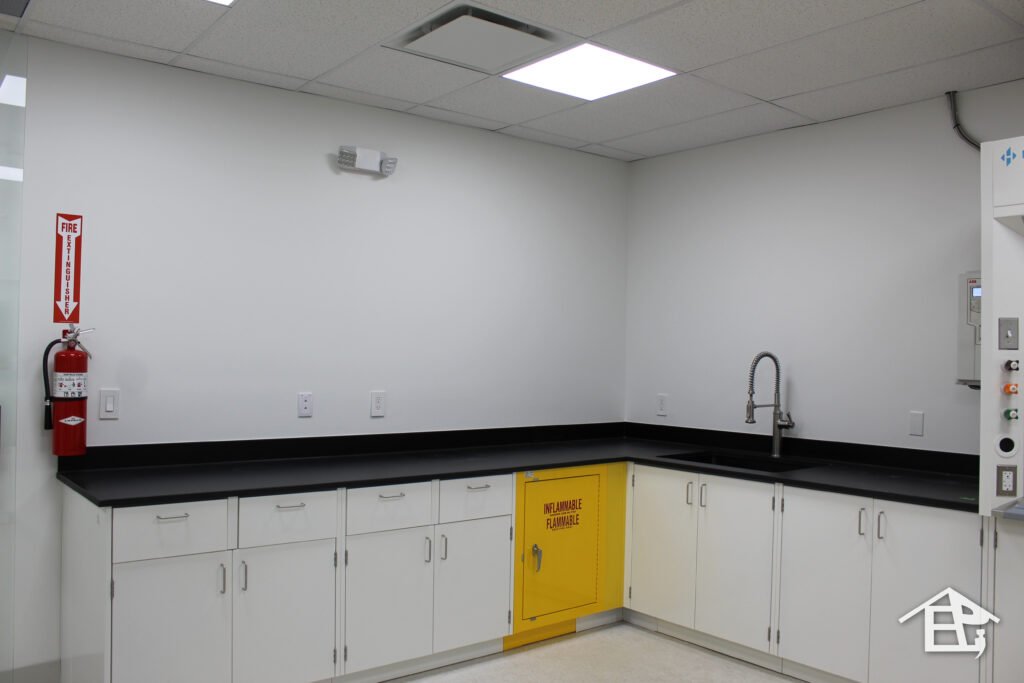
In Richmond, Enactpro Contracting Ltd. completed a full warehouse-to-lab conversion for a chemical company. The project covered a 23,000 sq ft building and more than 20,000 sq ft of parking area. We turned an open warehouse into a working laboratory facility with offices, lab spaces and upgraded warehouse areas, all built to meet the demands of lab-grade operations.
Key Features of the Project
- Framing & Drywall
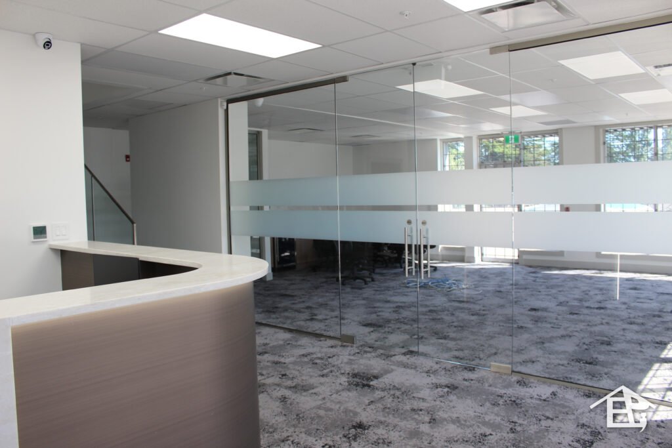
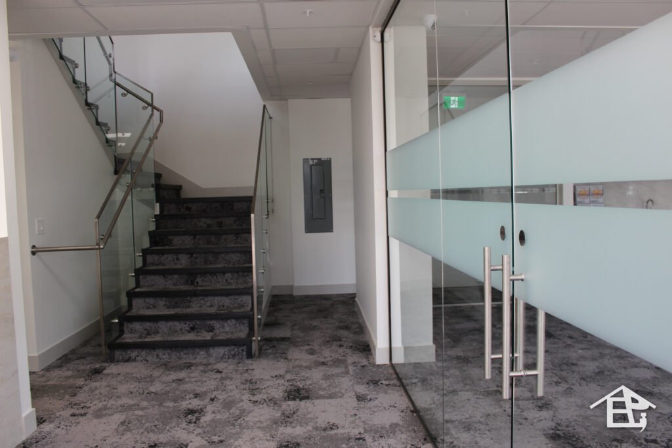
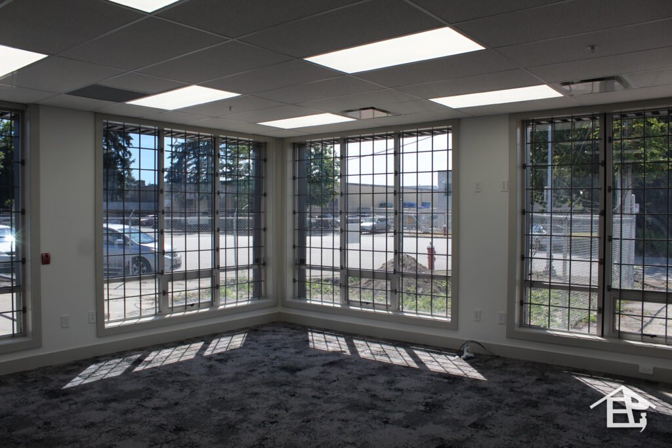
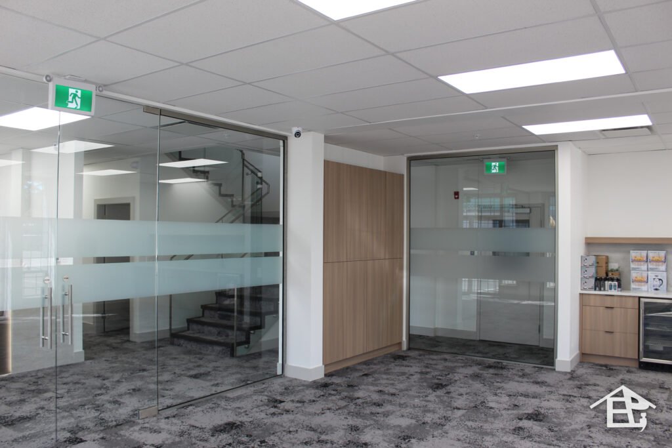
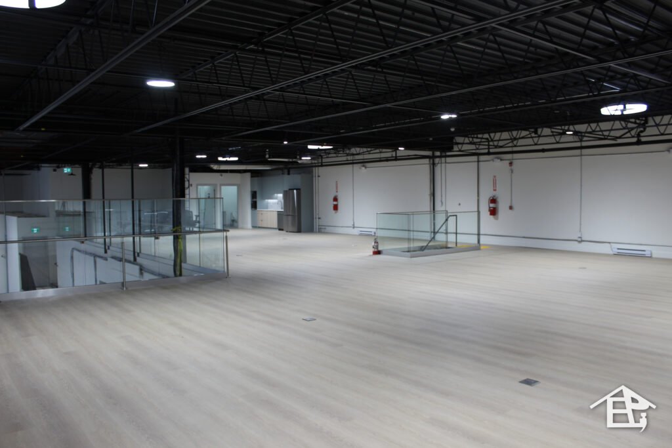
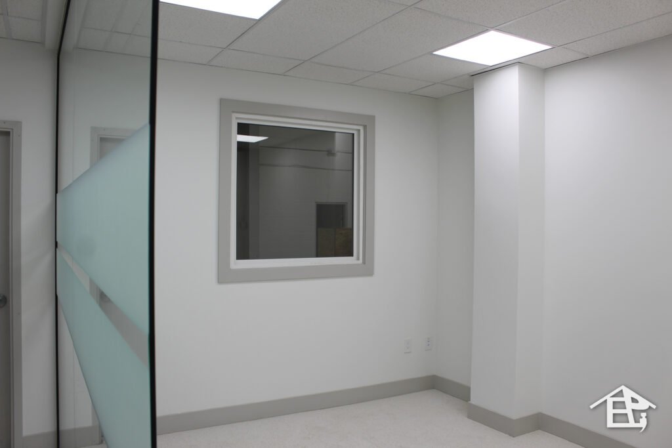
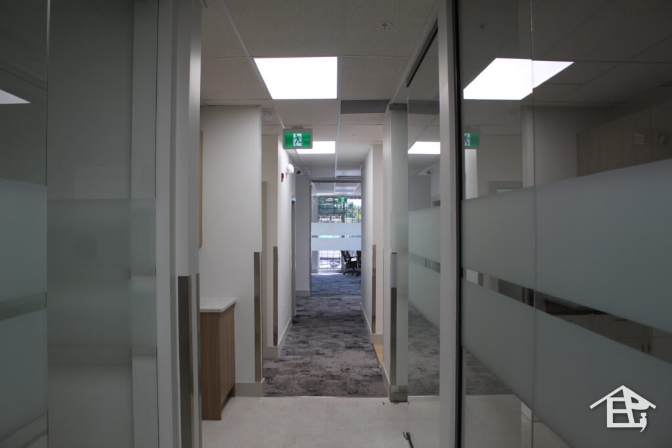
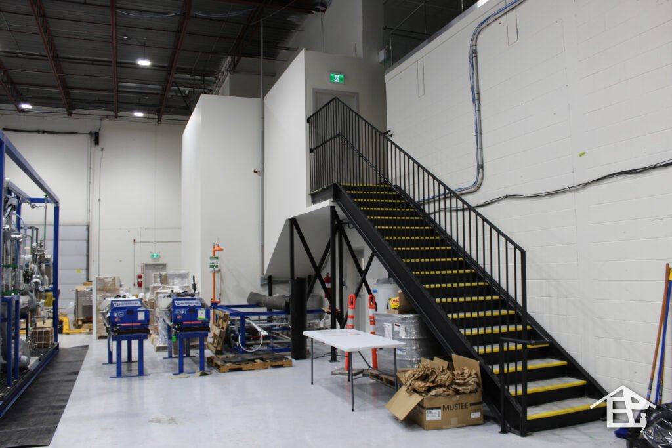
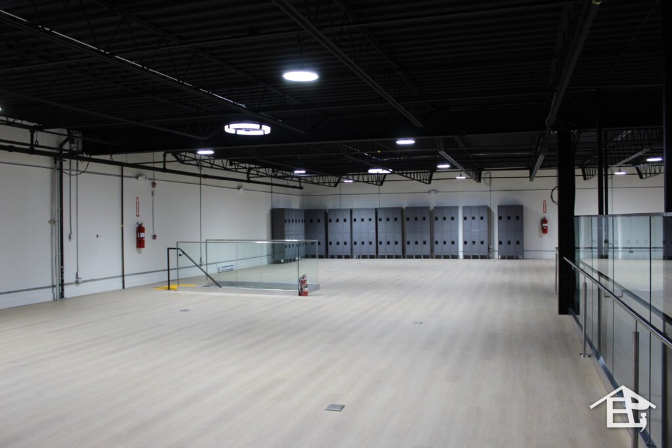
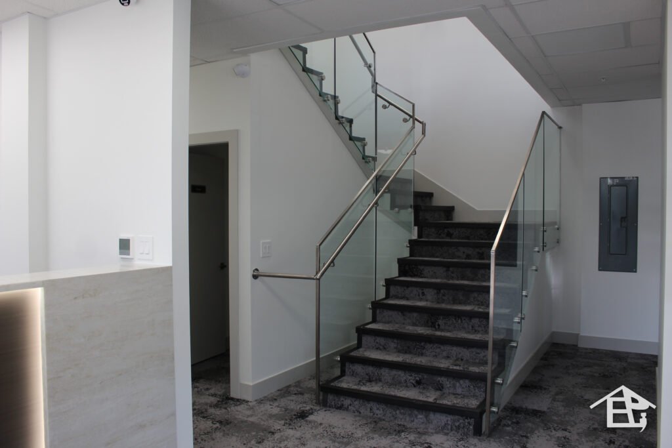
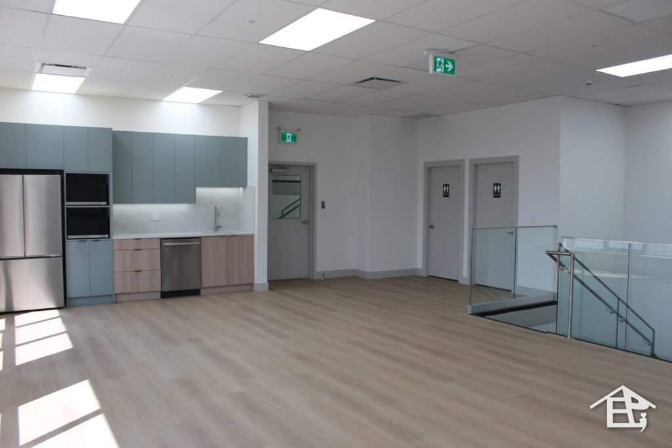
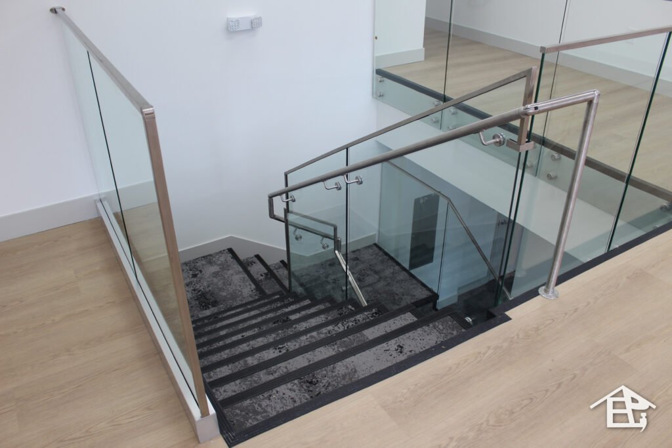
We framed and drywalled the new layout, including private offices, lab rooms, a mezzanine level and a staircase with glass railings. The new layout brings structure to the open warehouse while keeping it bright. - Electrical
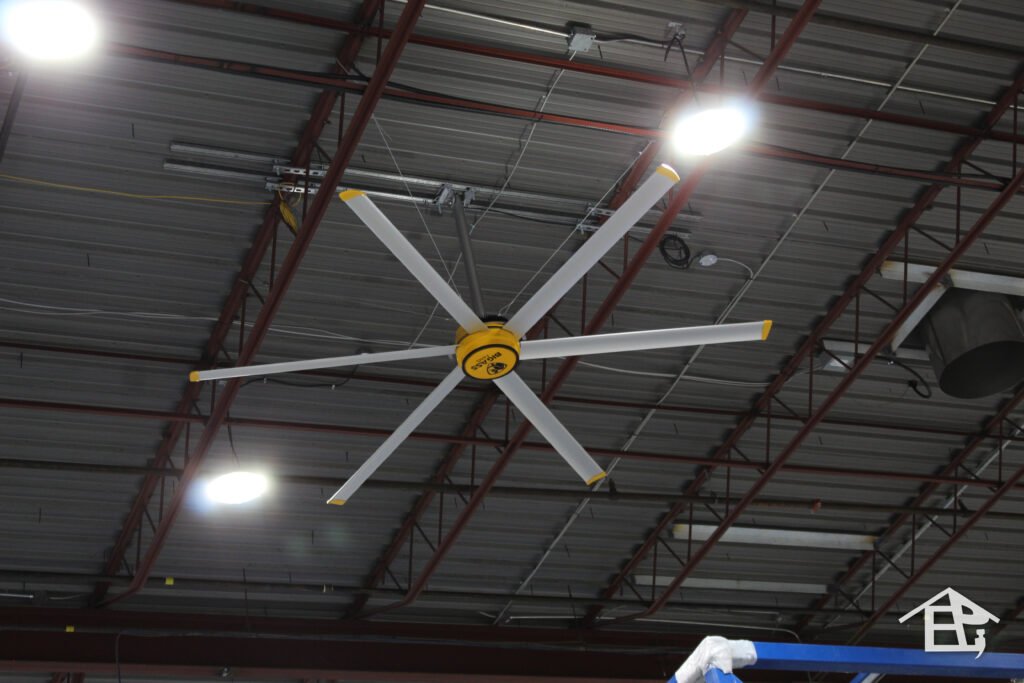
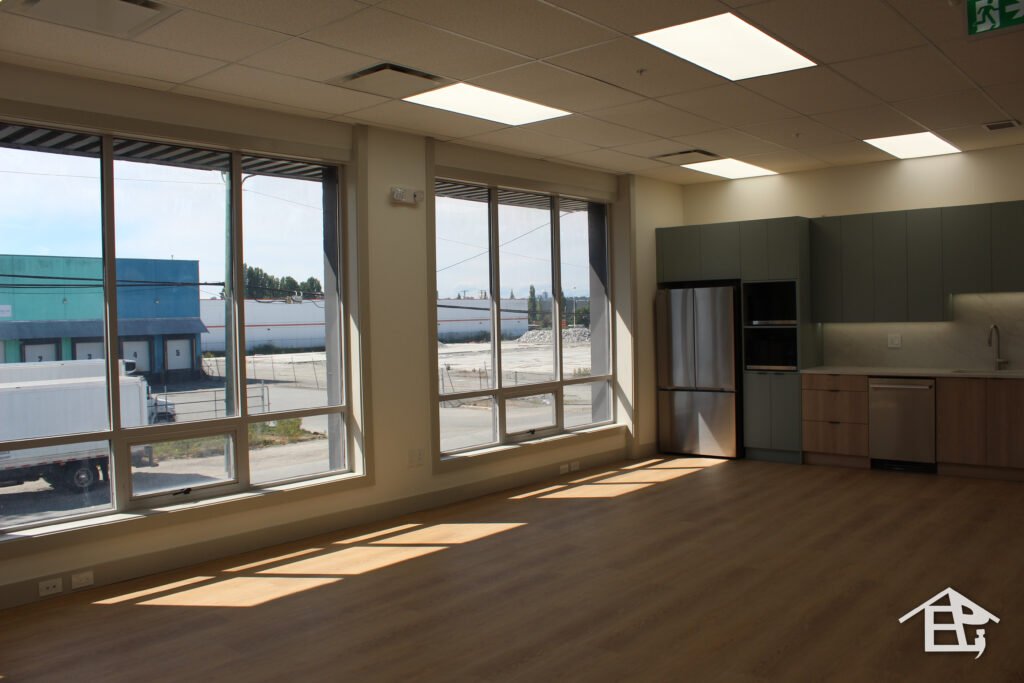
We installed new electrical throughout the facility to support lab equipment, offices and warehouse operations, with modern lighting across every space. - Lab-Grade HVAC Upgrades
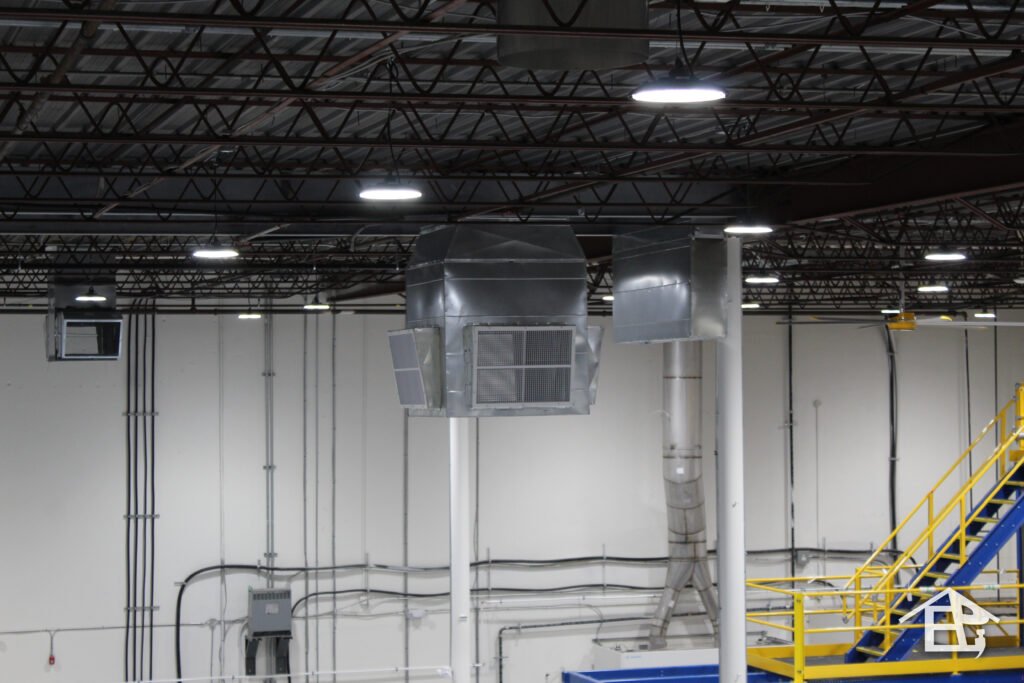
We upgraded the HVAC system to meet laboratory requirements, giving the facility the ventilation and air quality that chemical lab work needs. - Custom Cabinetry
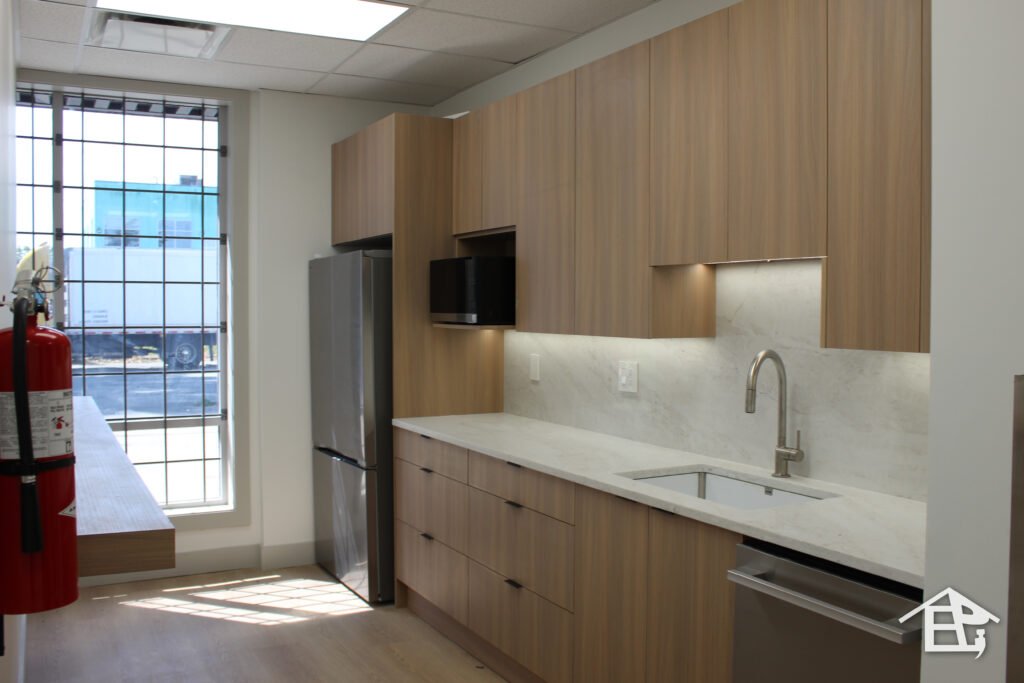
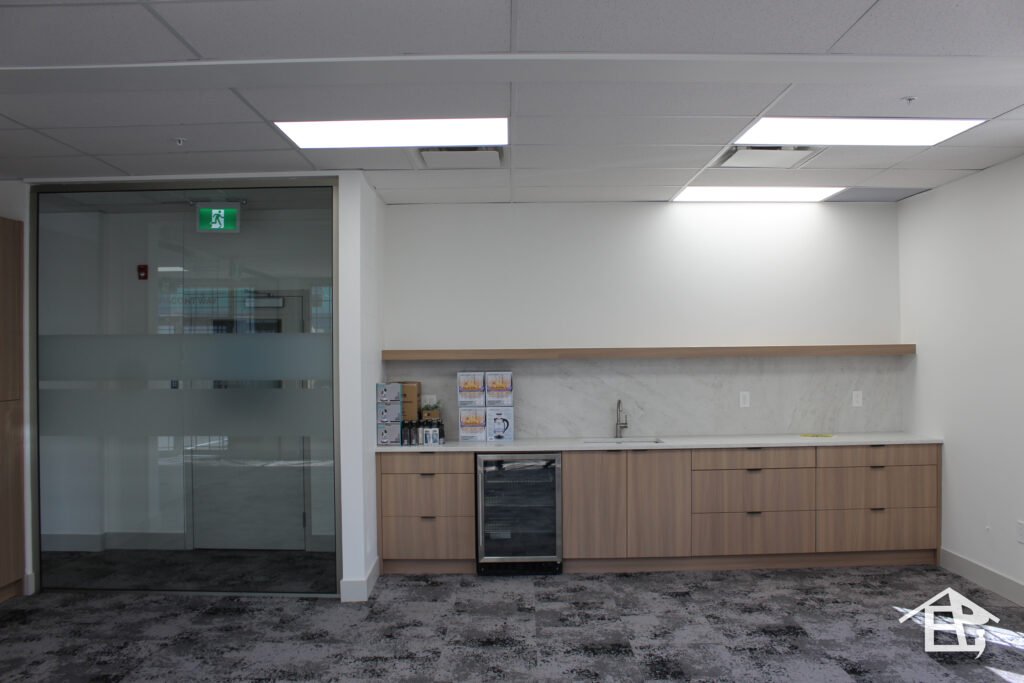
We built and installed custom lab cabinetry and work surfaces, along with cabinetry for the staff kitchens. Each piece is built for daily, heavy use. - Epoxy Warehouse Flooring
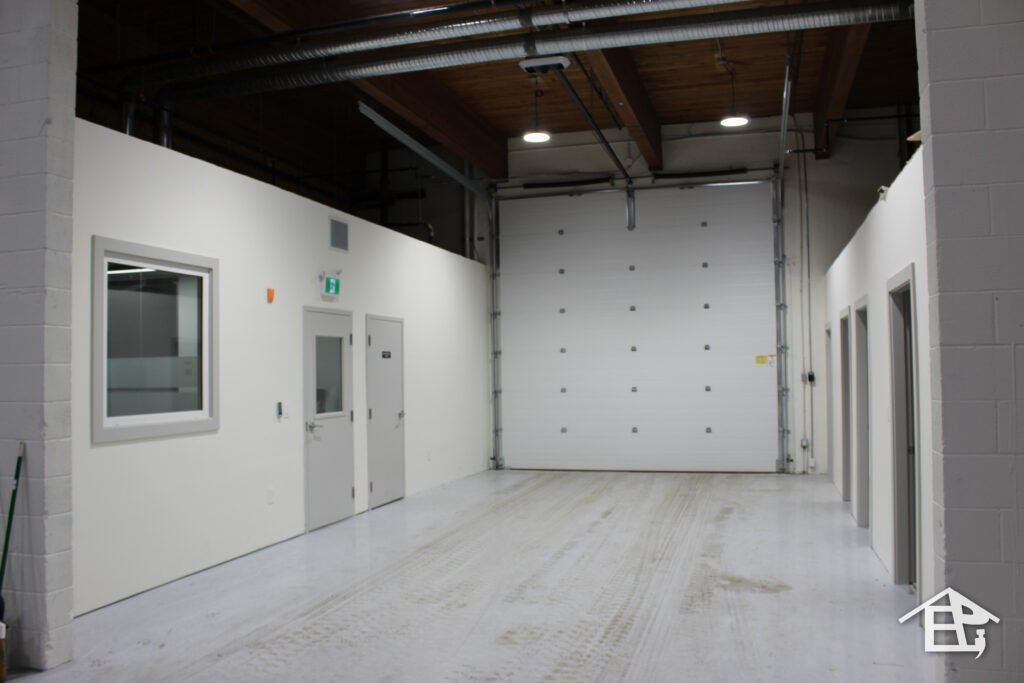
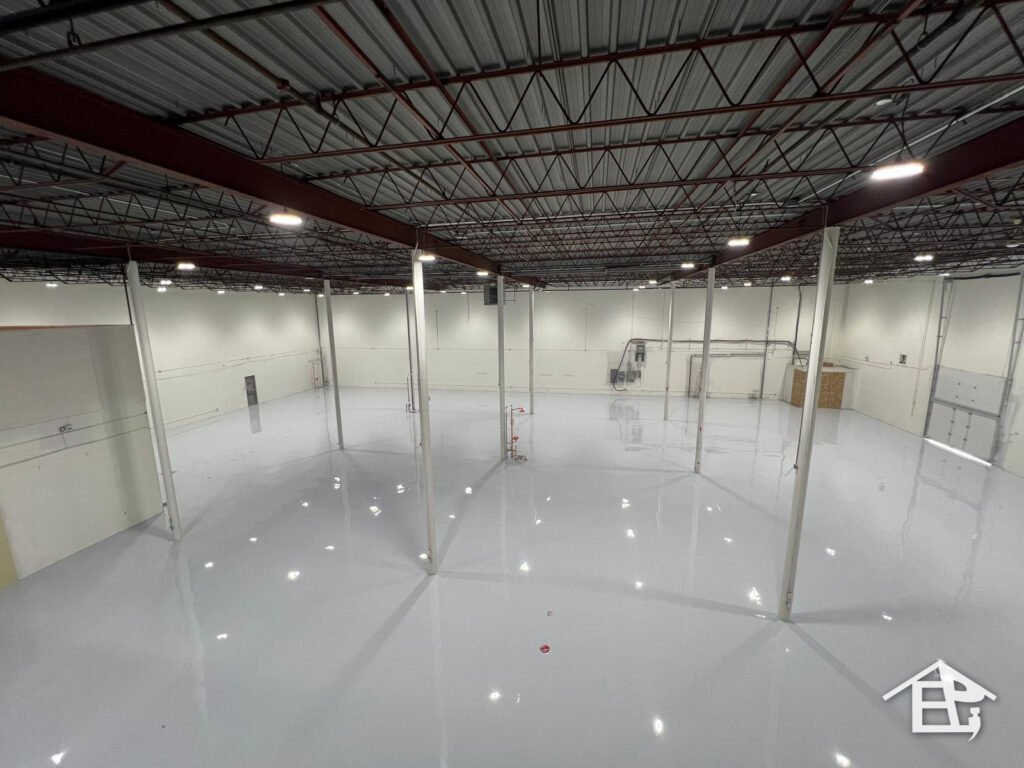
We applied a durable epoxy floor across the warehouse. It is easy to clean, resistant to chemicals and wear, and suited to a working industrial space. - Interior & Exterior Paint
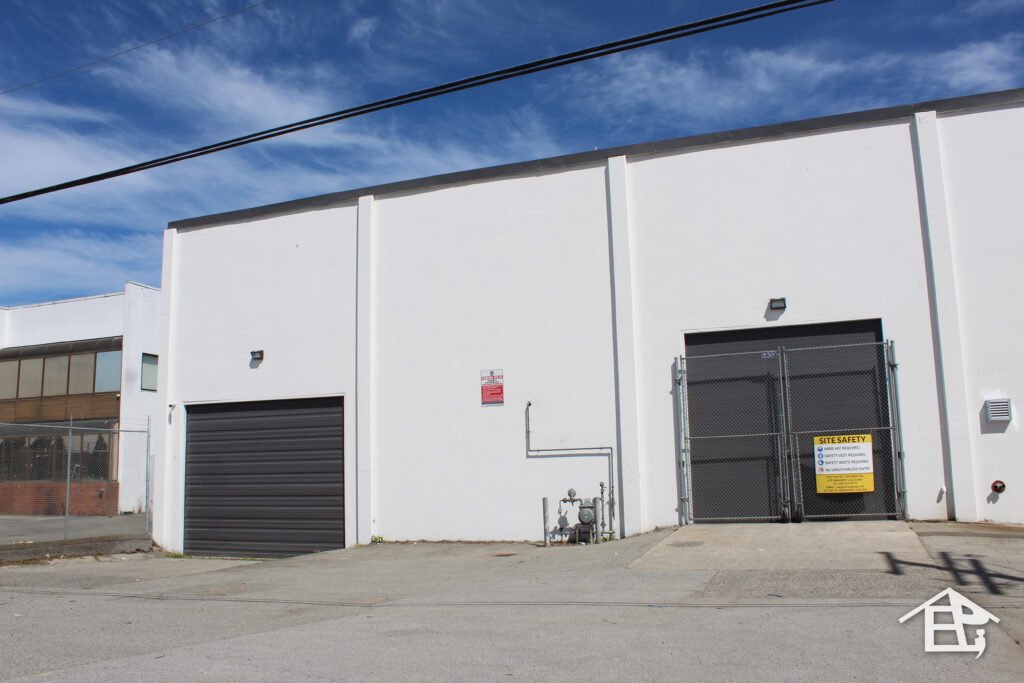
We painted the building inside and out, giving the offices, labs and warehouse a clean, consistent finish and the exterior a refreshed look. - Warehouse Door Repairs
We repaired the warehouse doors, restoring smooth, reliable operation for daily loading and deliveries. - Exterior Site Upgrades
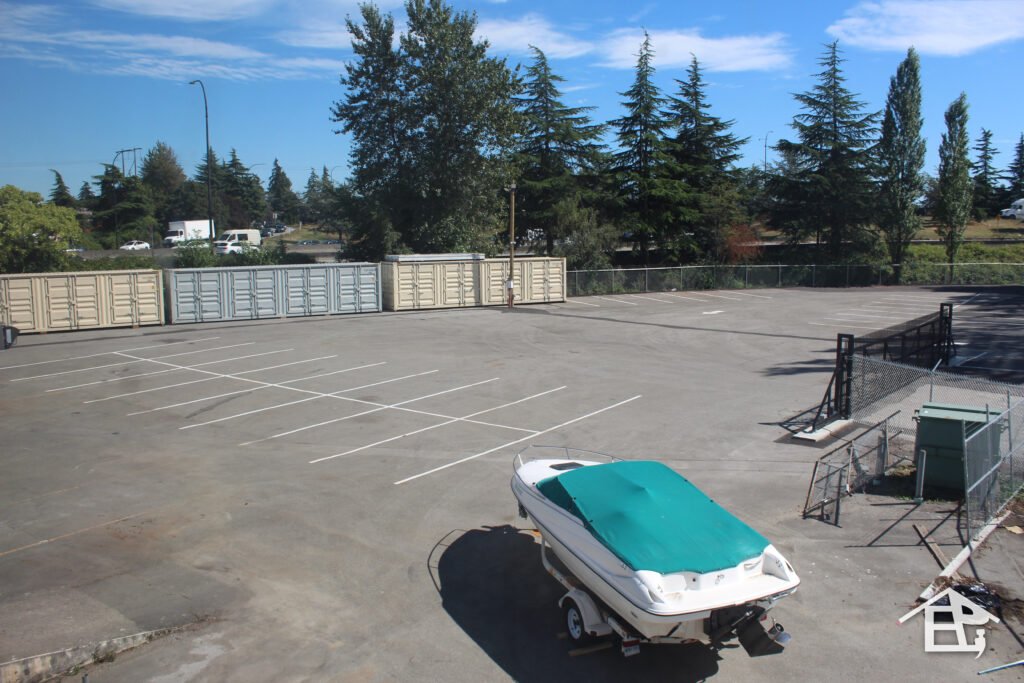
We refreshed the property outside the building as well. We replaced the fencing around the site, cleaned and upgraded the 20,000+ sq ft parking area, and cleared and landscaped the overgrown plants along and inside the fence lines. The site now looks as clean and professional as the facility inside.
The Challenge
Converting a warehouse into a chemical laboratory meant working at a scale and standard well beyond a typical commercial fit-out. Our crew installed and finished drywall on walls reaching 40 feet high, then painted those same 40 ft walls, which took careful planning, lifts and close attention to detail to get a clean, even finish at full height. The warehouse floor needed an epoxy system suited to chemical lab use and strong enough to carry large machines and heavy equipment. The HVAC called for specialized systems to meet lab-grade ventilation and air quality requirements. Outside, we refreshed the fencing, parking area and landscaping, all while keeping the 23,000 sq ft project coordinated across every trade.
Outcome & Impact
The finished facility gives our client a modern, functional laboratory with bright offices, durable lab spaces and a warehouse built for daily operations. The project shows how Enactpro can take on large-scale commercial conversions and deliver spaces built to the technical standards our clients need.
Image Gallery
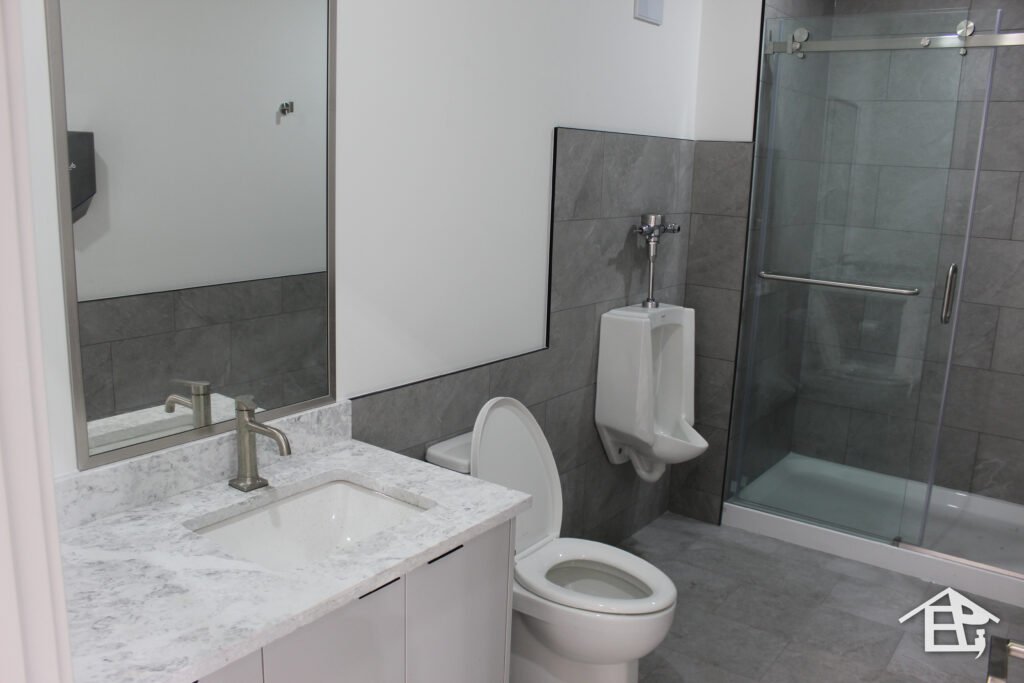
Take a look at the finished Richmond facility, from the offices and lab spaces to the mezzanine and epoxy warehouse floors.